You are viewing all listings NH Homes with 4 or more Bedrooms between $0 and $30000000 dollars.
- « Back
- 1
- 2
- 3
- 4
- 5
- 6
- 7
- 8
- 9
- 10
- 11
- 12
- 13
- 14
- 15
- 16
- 17
- 18
- 19
- 20
- 21
- 22
- 23
- 24
- 25
- 26
- 27
- 28
- 29
- 30
- 31
- 32
- 33
- 34
- 35
- 36
- 37
- 38
- 39
- 40
- 41
- 42
- 43
- 44
- 45
- 46
- 47
- 48
- 49
- 50
- 51
- 52
- 53
- 54
- 55
- 56
- 57
- 58
- 59
- 60
- 61
- 62
- 63
- 64
- 65
- 66
- 67
- 68
- 69
- 70
- 71
- 72
- 73
- 74
- 75
- 76
- 77
- 78
- 79
- 80
- 81
- 82
- 83
- 84
- 85
- 86
- 87
- 88
- 89
- 90
- 91
- 92
- 93
- 94
- 95
- 96
- 97
- 98
- 99
- 100
- 101
- 102
- 103
- 104
- 105
- 106
- 107
- 108
- 109
- 110
- 111
- 112
- 113
- 114
- 115
- 116
- 117
- 118
- 119
- Next »
- Showing Results 1111 to 1125 of 1776
Under Contract
![Mount Tabor VT Home for sale $$625,000 $220 per sq.ft.]()

$625,000 $220 per sq.ft. Mount Tabor VT Home »
Price Change! Reduced by $25,000 down 4% on July 13th 2026
4 Beds | 2 Baths | Total Sq. Ft. 2844 | Acres: 0.79
Friday Jun 19, 2026
Description: Tucked into the heart of Vermont's mountain landscape, this lovingly restored 1850 farmhouse offers the rare combination of historic charm, modern comfort, and an exceptional natural setting. Surrounded by sweeping valley views and located beside the Big Branch Wilderness and Otter Creek, 457 Brooklyn Road captures the peaceful beauty that makes Vermont so special. This spacious 4-bedroom, 2-bath home features over 2,800 square feet of inviting living space filled with character and thoughtful updates. Original details blend seamlessly with improvements, including refinished wood floors, custom built-in dressers, updated electrical, new septic system, central air conditioning, new furnace and ductwork, propane generator, fresh paint, and a cozy woodstove that adds warmth and charm throughout the seasons. Outside, the separate garage/barn offers excellent storage with additional space above, while extra unfinished areas provide endless possibilities for expansion, creative workspace, or additional living space. Ideally situated just 22 minutes from Manchester, 17 minutes to Dorset, 25 minutes to Bromley Mountain, and 30 minutes from Rutland, this property offers easy access to skiing, hiking, dining, and year-round recreation while still feeling wonderfully private and serene. Whether you are looking for a full-time residence, a Vermont retreat, or a home to create lasting generations of memories, this turnkey property is a truly special opportunity. See MLS Property & Listing Details & 43 images.
Under Contract
![Nashua NH Home for sale $$389,000 $297 per sq.ft.]()

$389,000 $297 per sq.ft. Nashua NH Home »
4 Beds | 2 Baths | Total Sq. Ft. 1309 | Acres: 0.13Thursday Jul 30, 2026
Description: Don't miss the opportunity to own this well-maintained four-bedroom, two-bathroom home in the heart of Nashua. With a flexible floor plan and plenty of living space, this unique property offers a variety of possibilities to suit your needs. Step through the front door into a spacious living room featuring a bay window that fills the space with natural light. Beautiful French doors lead to a generous eat-in kitchen with granite countertops around the sink area and a convenient cook's pantry offering additional storage. Looking for first-floor living? A bedroom and full bathroom are located just off the kitchen. The bright sunroom provides another inviting space to relax, enjoy your morning coffee, or take in the changing seasons. Upstairs, the home's versatile layout continues with a large bonus area that could serve as a second living room, home office, playroom, or entertainment space. A wet bar area makes it easy to keep drinks and snacks nearby without having to head downstairs. Three additional bedrooms and another full bathroom complete the second floor. While this home features a distinctive layout, it also provides countless opportunities to create spaces that work for you. Bring your imagination and make this wonderful Nashua home your own! Book your showing today! See MLS Property & Listing Details & 41 images.

$484,900 $239 per sq.ft. Nashua NH Home »
Price Change! Reduced by $10,000 down 2% on August 21st 2026
4 Beds | 2 Baths | Total Sq. Ft. 2030 | Acres: 0.13
Tuesday May 19, 2026
Description: Welcome home to this charming 4-bedroom, 1 full, and 3/4 bathrooms property offering comfort, space, and timeless appeal! The inviting eat-in kitchen features beautiful tile flooring and plenty of room for casual dining. Entertain with ease in the formal dining room with gleaming hardwood floors, while the bright and welcoming living room also showcases hardwood flooring. A convenient 3/4 bath completes the first floor. The second level offers four generously sized bedrooms with ample closet space, along with one full bathroom designed for comfortable everyday living. Enjoy relaxing mornings or peaceful evenings in the sunroom, the perfect retreat for coffee, reading, or unwinding. Additional highlights include a new roof on the main house, a detached 1-car garage, and a spacious yard ideal for family gatherings, outdoor entertaining, or simply enjoying the outdoors. Don't miss this wonderful opportunity to make this lovely home your own. Schedule your private showing today! See MLS Property & Listing Details & 36 images. Includes a Virtual Tour

$529,000 $333 per sq.ft. Nashua NH Home »
Price Change! Reduced by $10,000 down 2% on August 20th 2026
4 Beds | 2 Baths | Total Sq. Ft. 1587 | Acres: 0.3
Friday Jul 24, 2026
Description: NEW PRICE! A great opportunity for buyers looking to build equity and make a home their own. This 4-bedroom, 2-bath Cape offers a flexible floor plan, central air, wood-burning fireplace, garage and a newer roof--all on a corner lot in an established Nashua neighborhood. The home offers plenty of potential for cosmetic updates and personalization while providing valuable features already in place. Seller will provide a professional whole-home cleaning prior to closing. Bring your ideas and see the possibilities! See MLS Property & Listing Details & 21 images.

$565,000 $384 per sq.ft. Nashua NH Home »
Price Change! Reduced by $15,000 down 3% on August 20th 2026
4 Beds | 3 Baths | Total Sq. Ft. 2004 | Acres: 0.23
Tuesday Jul 21, 2026
Description: Welcome to your dream home in Nashua! Perfectly situated for an effortless commute and just minutes from vibrant local shopping/dining, this beautifully updated 4 bedroom Cape blends classic charm w/ modern convenience. Enter inside to a sun-drenched living room anchored by a cozy fireplace, seamlessly flowing into a stunning kitchen equipped with stainless steel appliances, gas cooking, upgraded cabinetry, and a bright dining area. From there, slider doors lead out to a composite deck overlooking a fully fenced backyard--complete with a firepit area and a handy storage shed. The main floor offers ultimate flexibility with a convenient first-floor bedroom, a relaxing sunroom, a dedicated laundry room, and a full bathroom. Upstairs, you'll find three additional bedrooms, including a spacious primary boasting two walk-in closets, alongside a second full bathroom featuring a modern shower stall. Need even more space? The finished basement is a true bonus, offering a massive recreation room with custom built-ins and a pellet stove, plus an extra bonus room and a half bath that's absolutely perfect for extended living. Tied together with a 1-car garage and numerous updates throughout, this turnkey property is ready for you to move right in and start making memories! See MLS Property & Listing Details & 40 images. Includes a Virtual Tour
Under Contract New Listing!
![Nashua NH Home for sale $$569,900 $252 per sq.ft.]()

$569,900 $252 per sq.ft. Nashua NH Home »
4 Beds | 2 Baths | Total Sq. Ft. 2266 | Acres: 0.21Tuesday Aug 11, 2026
Description: Welcome to 15 Parkhurst Drive, a 4-bedroom, 2-bath Garrison Colonial offering the perfect blend of timeless charm and modern functionality. Ideally located just minutes from Exit 5 off Route 3, this home provides easy access for commuting while being tucked into an established neighborhood. The heart of the home is the kitchen, featuring granite countertops, maple cabinetry, a center island, double-door pantry, and dedicated wine storage perfect for everyday living and entertaining alike. The front-to-back living room showcases gleaming hardwood floors, elegant shadowboxing, and double crown molding, creating a warm and inviting gathering space. A standout feature is the impressive 25' x 25' great room above the oversized two-car garage, complete with cathedral ceilings and skylights that fill the space with natural light. Whether you envision a family room, game room, home office, or media space, the possibilities are endless. All four bedrooms offer hardwood flooring and generously sized closets, providing comfort and ample storage throughout. Enjoy your morning coffee in the sunroom overlooking the backyard, or relax on the back deck surrounded by mature landscaping and thoughtfully designed raised garden beds. With exceptional living space and a convenient Nashua location close to shopping, dining, schools, and major commuter routes, this is a home you'll be proud to call your own. See MLS Property & Listing Details & 34 images.
Under Contract
![Nashua NH Home for sale $$584,900 $232 per sq.ft.]()

$584,900 $232 per sq.ft. Nashua NH Home »
Price Change! Reduced by $15,000 down 3% on July 21st 2026
4 Beds | 2 Baths | Total Sq. Ft. 2519 | Acres: 0.15
Monday Jul 6, 2026
Description: This antique Colonial blends timeless New England character with the modern updates today's buyers are looking for. Offering 4 bedrooms and 2 full bathrooms, this inviting home features refinished hardwood floors, original glass doors, built-ins, elegant archways, and a cozy living room with a new wood stove fireplace insert. The eat-in kitchen opens to a formal dining room with a charming bay window and classic tin ceiling. The first floor also includes a full bath with laundry and a home office overlooking the backyard. Upstairs offers four freshly painted bedrooms with hardwood floors throughout and a second full bathroom. The fenced backyard is perfect for relaxing or entertaining with a composite deck and railings, outdoor dining area, irrigation system, and a newly installed paver walkway. Recent updates include a new 200-amp electrical service, new water heater, refurbished radiator heating system, updated lighting fixtures, and a new basement door. A detached garage and double-width driveway provide plenty of parking. Conveniently located just minutes from Downtown Nashua's shops, restaurants, and the new Performing Arts Center, with pickleball courts within walking distance. Open House: Saturday, July 11th, 12:00 PM - 2:00 PM. See MLS Property & Listing Details & 46 images.
New Listing!
![Nashua NH Home for sale $$595,000 $223 per sq.ft.]()

$595,000 $223 per sq.ft. Nashua NH Home »
Price Change! Reduced by $54,000 down 9% on August 21st 2026
4 Beds | 3 Baths | Total Sq. Ft. 3220 | Acres: 0.28
Thursday Aug 13, 2026
Description: *PRICE REDUCED* Welcome to 28 Danbury Rd! Northend cul-de-sac location, in a great neighborhood! Over 3000 square feet of living space! Don't miss the opportunity to see this expansive 4 bedroom colonial, huge great room, hardwood flooring in the living room, dining room and Primary suite, new carpet upstairs. Excellent family home with plenty of space for everyone. Separate fenced area with in-ground pool. See MLS Property & Listing Details & 42 images. Includes a Virtual Tour
New Listing!
![Nashua NH Home for sale $$609,900 $383 per sq.ft.]()

$609,900 $383 per sq.ft. Nashua NH Home »
4 Beds | 3 Baths | Total Sq. Ft. 2540 | Acres: 0.22Monday Aug 17, 2026
Description: Coming Soon! Welcome to 593B South Main Street in desirable South Nashua, where spacious living, character, and convenience come together! The heart of this home is its inviting open-concept living room, featuring a stunning cathedral ceiling, exposed beams, and a beautiful stone fireplace that creates a warm and distinctive focal point. Large windows throughout the space fill the home with an abundance of natural light, creating a bright and welcoming atmosphere. The recently renovated kitchen and full bathroom offer fresh, modern updates such as new cabinets, countertops, and kitchen appliances within the last 3 years. There are three generously sized bedrooms, plus a private Primary Bedroom Suite, complete with its own private half bathroom and walk-in closet. The finished lower level adds even more versatility, featuring a second large family room, massive bonus room, and 3/4 bathroom. With an abundance of additional storage space throughout the basement, there is plenty of room to keep everything organized. Outside, enjoy a private backyard and the convenience of a two-car garage, offering both parking and valuable storage. Plus, you will love the screened in porch directly off the dining room, which is the perfect spot to enjoy your backyard all summer long! Located in South Nashua, you're just minutes from major highways, shopping, dining, and everyday conveniences - including a short trip to the iconic Hayward's Ice Cream or Downtown Nashua for a night on the town. With its spacious layout, character-filled living spaces, recent updates, and fantastic location, this home offers the perfect combination of comfort and convenience in one of Nashua's most desirable areas. Showings to begin 8/22/26. See MLS Property & Listing Details & 33 images.
New Listing!
![Nashua NH Home for sale $$614,900 $396 per sq.ft.]()

$614,900 $396 per sq.ft. Nashua NH Home »
4 Beds | 2 Baths | Total Sq. Ft. 1554 | Acres: 0.32Friday Aug 28, 2026
Description: Welcome to this incredibly well-maintained 4 bedroom Dormered Cape in desirable South Nashua! Set on a level .32-acre lot, this updated home offers peace of mind, comfort, space, high-end finishes, and an exceptional location. ROOF, HEATING SYSTEM, AC & WATER HEATER-All updated 7 years ago. The OVERSIZED 2-car garage features high ceilings & plenty of room for cars, toys, tools, & storage. Enjoy views of nearby baseball fields, pickleball courts, tennis & basket ball courts, all while being tucked into a charming residential neighborhood. Inside, you'll find many thoughtful upgrades & quality finishes. Highlights include an updated kitchen, NEW threshold-free flooring throughout the entire home, NEW recessed lighting in every room with adjustable settings, beautiful NEW hickory stair treads, NEW exterior and storm doors, and a stunning electric fireplace with a custom feature wall. Offering 4 bedrooms & 1.5 bathrooms, this floor plan is flexible to your needs. Present owners do not need a 4th bedroom-it is currently used as a formal dining room, which has a beautiful barn hung door, accent wall & closet. The lowest level offers nearly 900 additional square feet of space with high ceilings, providing excellent potential for a game room, home gym, or future additional living space. Outside, the expansive driveway has parking for 8+ vehicles, while the backyard offers a charming screened-in gazebo and space to garden. Easy access to major highways, shopping, dining, and the Mass border, this home truly delivers both style and convenience. Come see all this exceptional home has to offer! Private showings to being immediately. First OPEN HOUSE, Sunday Aug 30th 12-3pm See MLS Property & Listing Details & 42 images.

$649,900 $315 per sq.ft. Nashua NH Home »
Price Change! Reduced by $25,000 down 4% on August 28th 2026
4 Beds | 3 Baths | Total Sq. Ft. 2062 | Acres: 0.34
Thursday Jul 23, 2026
Description: PRICE IMPROVEMENT! Welcome to 14 Birch Hill Drive. Motivated sellers! Don't miss out on this cozy and meticulously maintained home that is ready for its new owners. You will not want to miss out on this wonderful opportunity to live in a desirable and well-established neighborhood. This location is a commuter's dream! Situated close to highways, shopping and schools. Here you will find yourself 4 spacious bedrooms and 2.5 baths. A spectacular lay out that is thoughtfully updated and perfect for the growing or aging family. Large sun filled rooms with plenty of space for everyone! A fabulous primary bedroom with a full bathroom complete with his and her closets. A beautiful and inviting sunroom with vaulted ceilings and skylights for that added living space. Just outside you'll find a wonderfully maintained stamped concrete patio, irrigation system and a landscaped yard with perennials that you can enjoy maintenance free year after year. A new hot tub, a 2-car garage with direct entry into the kitchen as well as a fenced in and spacious back yard. A beautiful covered front porch to sit and enjoy the day. Inside you'll find custom built-ins, a NEW high efficiency on- demand hot water and heating system. Updated energy efficient appliances, as well as CENTRAL AC and mini splits for that added extra comfort. Public water and sewer as well as Natural Gas! This home boasts timeless character that makes this home extra special and unique. There is really not much to do here but to move right in! OPEN HOUSE SUNDAY AUGUST 30th 10am-12:00pm. See MLS Property & Listing Details & 32 images.
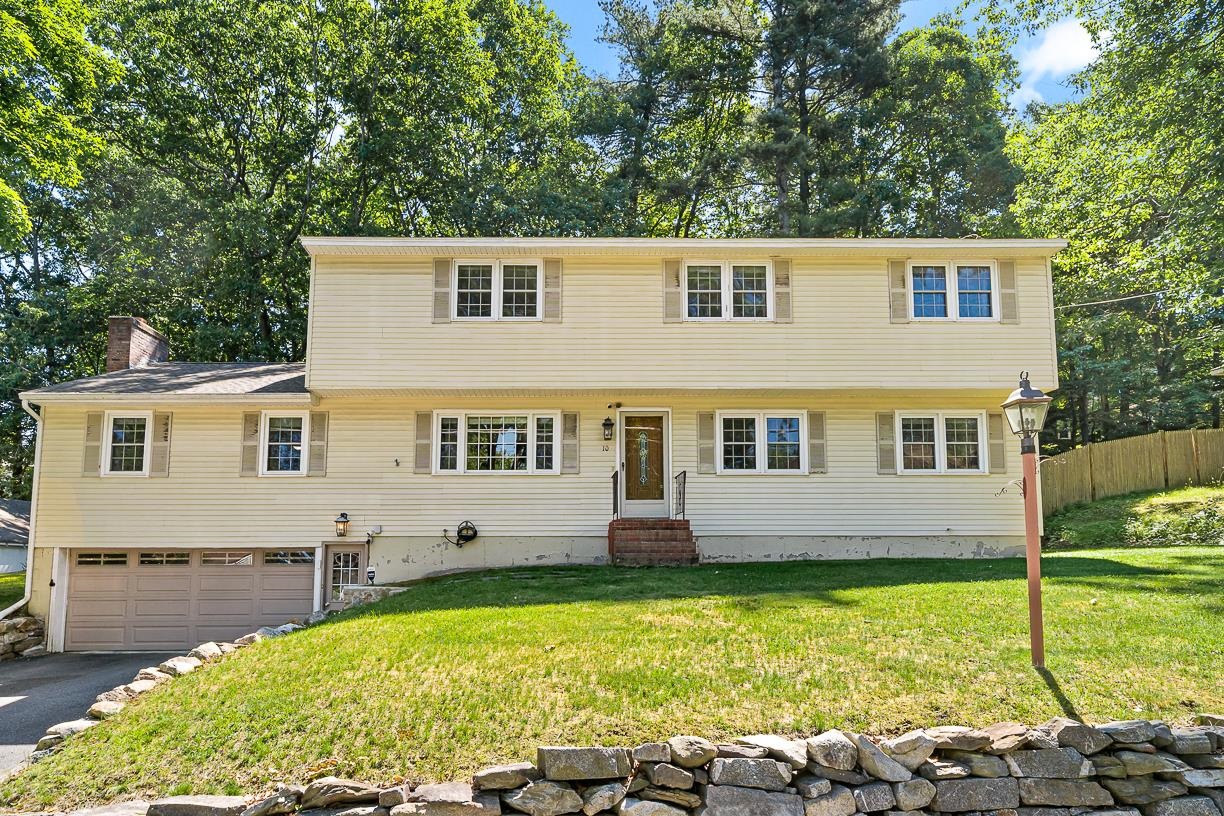
$649,900 $226 per sq.ft. Nashua NH Home »
Price Change! Reduced by $69,100 down 11% on August 20th 2026
6 Beds | 3 Baths | Total Sq. Ft. 2872 | Acres: 0.21
Thursday Jun 11, 2026
Description: Spacious and versatile, this oversized 6-bedroom, 3-bath home offers room for everyone! Featuring a bright and inviting layout with hardwood flooring throughout most of the home, a large living room, and an expansive family room with a cozy fireplace. The spacious primary bedroom includes a private balcony, while a slider off the Family room leads to a deck overlooking the yard, perfect for relaxing or entertaining. Additional highlights include a 2-car garage under, generous living space across multiple levels, and an unbeatable location close to shopping, dining, the highly desirable Bicentennial school, and major commuter routes. A rare opportunity to own a home with this much space in such a desirable setting! See MLS Property & Listing Details & 43 images.

$675,000 $308 per sq.ft. Nashua NH Home »
Price Change! Reduced by $24,900 down 4% on August 18th 2026
4 Beds | 3 Baths | Total Sq. Ft. 2190 | Acres: 0.41
Wednesday Jul 8, 2026
Description: Welcome to 9 Whitman Road, a beautifully updated home nestled in one of South Nashua's most sought-after neighborhoods within the highly regarded Bicentennial School District. Thoughtfully maintained and tastefully upgraded, this home offers the perfect blend of style, comfort, and convenience. The heart of the home is the stunning kitchen featuring updated gray cabinetry, gleaming granite countertops, stainless steel appliances, and rich cherry hardwood flooring. The Cherry hardwood continues up the staircase and throughout the entire second floor. A convenient first-floor laundry room adds everyday practicality, while the inviting screened porch provides the perfect space to enjoy your morning coffee or unwind on warm summer evenings. Outside, the home has attractive vinyl cedar shake siding, complemented by impressive granite front steps and a beautifully crafted walkway that create exceptional curb appeal from the moment you arrive. Ideally located just minutes from Exit 1 and Route 3, commuting is a breeze while shopping, dining, and entertainment are right at your fingertips. Enjoy nearby favorites including Pheasant Lane Mall, Whole Foods, Trader Joe's, Market Basket, and an abundance of restaurants, coffee shops, and local conveniences. Outdoor enthusiasts will appreciate the nearby Mine Falls Park, offering miles of scenic walking and biking trails. This is an exceptional opportunity to own a move-in ready home in one of Nashua's most desirable neighborhoods, combining tasteful updates, timeless finishes, and an unbeatable location. Open house on Saturday 2-4 or set up a private showing See MLS Property & Listing Details & 39 images. Includes a Virtual Tour
Under Contract
![Nashua NH Home for sale $$675,000 $381 per sq.ft.]()

$675,000 $381 per sq.ft. Nashua NH Home »
4 Beds | 2 Baths | Total Sq. Ft. 3094 | Acres: 0.24Monday Jul 13, 2026
Description: Move right into this beautifully maintained 2010 ranch offering over 3,000 square feet of finished living space! This spacious home features 4 bedrooms, 2 full bathrooms, and an inviting open-concept floor plan with soaring vaulted ceilings that seamlessly connect the kitchen, dining area, and living room, creating the perfect space for everyday living and entertaining. The generously sized bedrooms provide plenty of room to spread out, while the primary suite offers a walk-in closet and private full bath. Everyday convenience is built in with a two-car attached garage leading directly into a spacious mudroom with laundry before entering the kitchen, making unloading groceries a breeze. The finished lower level provides exceptional additional living space, perfect for a family room, game room, home office, fitness area, or a combination to fit your lifestyle. Outside, you'll find the same level of care and attention to detail. Relax on the maintenance-free deck overlooking the beautifully landscaped, fully fenced backyard. Additional outdoor features include a 6-zone irrigation system and a storage shed for all your lawn and garden essentials. For added peace of mind, the home also includes a newly installed radon air mitigation system. Don't miss your opportunity to see everything this beautiful home has to offer! Join us for the Open House on Saturday, July 18, from 12:30 PM to 2:00 PM. See MLS Property & Listing Details & 44 images.

$699,900 $299 per sq.ft. Nashua NH Home »
Price Change! Reduced by $25,000 down 4% on August 24th 2026
4 Beds | 3 Baths | Total Sq. Ft. 2342 | Acres: 0.22
Wednesday Jul 29, 2026
Description: Beautifully landscaped Colonial located in sought-after Long Hill Estates and within the desirable Bicentennial School District. This well-appointed home features a sensational, upgraded, and professionally designed kitchen, complete with custom St. Martin cherry cabinets in a warm golden honey finish, a stunning 10-foot island, and granite countertops imported from India. All stainless steel appliances will remain. Adjacent to the kitchen is a comfortable sitting area with a bay window, perfect for everyday living. The spacious living room and dining room offer flexibility for larger furnishings and are enhanced by hardwood flooring. A convenient half bath with a washer and dryer (also included) is located just off the kitchen. The expansive family room features hardwood flooring, a bay window, and a charming brick fireplace with a wood stove, creating a warm and inviting space. Sliders lead to a large deck with an awning, overlooking the beautifully maintained, fully fenced yard. The attached two-car garage with an overhead opener provides direct entry into the family room for added convenience. The second floor offers four bedrooms, including a primary bedroom, complete with a fireplace and private full bath. An additional full bath offers access to one of the bedrooms. Pull-down attic access provides insulated storage space. The full basement is partially finished, offering great potential by adding lighting and a ceiling or additional storage. Additional features include an irrigation system and a LeafGuard gutter system for easy maintenance. A wonderful opportunity to own a spacious home in a desirable neighborhood within an easy commuting location. See MLS Property & Listing Details & 60 images.
- « Back
- 1
- 2
- 3
- 4
- 5
- 6
- 7
- 8
- 9
- 10
- 11
- 12
- 13
- 14
- 15
- 16
- 17
- 18
- 19
- 20
- 21
- 22
- 23
- 24
- 25
- 26
- 27
- 28
- 29
- 30
- 31
- 32
- 33
- 34
- 35
- 36
- 37
- 38
- 39
- 40
- 41
- 42
- 43
- 44
- 45
- 46
- 47
- 48
- 49
- 50
- 51
- 52
- 53
- 54
- 55
- 56
- 57
- 58
- 59
- 60
- 61
- 62
- 63
- 64
- 65
- 66
- 67
- 68
- 69
- 70
- 71
- 72
- 73
- 74
- 75
- 76
- 77
- 78
- 79
- 80
- 81
- 82
- 83
- 84
- 85
- 86
- 87
- 88
- 89
- 90
- 91
- 92
- 93
- 94
- 95
- 96
- 97
- 98
- 99
- 100
- 101
- 102
- 103
- 104
- 105
- 106
- 107
- 108
- 109
- 110
- 111
- 112
- 113
- 114
- 115
- 116
- 117
- 118
- 119
- Next »
- Showing Results 1111 to 1125 of 1776
